



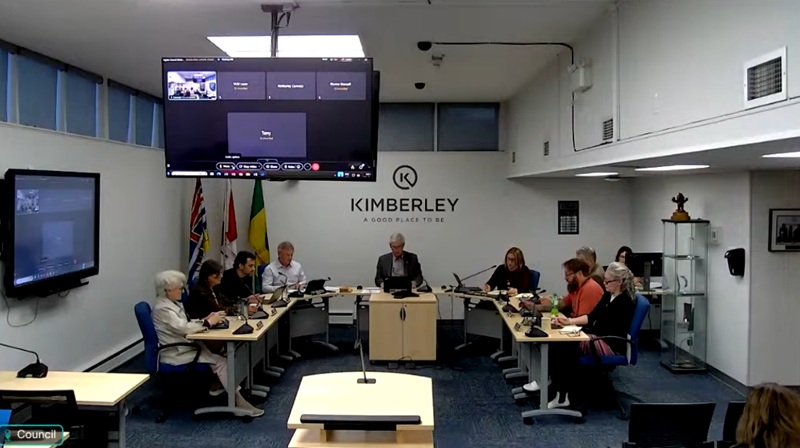
Kimberley City Council gave second and third readings to a bylaw amendment for a proposed development at 505 4th Avenue.
At its regular meeting on Monday, Sept. 28, council considered amendments to rezone the property to Multiple Unit Mixed Use Residential (RMMU), allowing residential use as the primary land use with limited accessory commercial uses on the ground floor.
The 9,766-square-metre property is north of Tadanac Boulevard between 4th and 5th avenues and borders residential parcels to the north.
The property is designated Residential in the Official Community Plan (OCP) and is currently zoned Residential Standard (RS).
Notice of first reading for the proposed zoning amendment was issued after council directed staff to proceed at its May 25, 2026, meeting.
Senior planner Justin Cook told council the development would include four buildings: two apartment buildings and two townhome buildings.
The development is expected to include 150 to 165 units across the four buildings. Zoning requirements call for 20 per cent affordable units, estimated at 33, and 10 per cent accessible units, estimated at 17. One apartment building will front Tadanac Boulevard, while the other will face 4th Avenue.
Cook said the building fronting Tadanac Boulevard would also include a couple of commercial units.
Current design drafts include underground parking, additional surface parking and green-space amenity areas.
Because the current plans anticipate additional height, zoning rules require the development to include an affordable housing component.
The land sale agreement already requires an affordable housing component through an affordability bylaw that council would need to pass.
Councillor Sue Cairns voiced concerns over the size of the building being too large for a small neighbourhood.
“The design should be more compatible with the established character of the neighbourhood,” said Cairns.
Cairns expressed wanting to ensure the features of green spaces, sidewalks and boulevards will be enhanced and not reduced in design phase.
Cook advised council that the development variance permit stage is where the finer details will be confirmed. He added that the zoning stage is about height and setbacks, while during the development permit stage the developer will work with council to iron out the architectural details to ensure it fits within the OCP.
Council gave second and third readings. The next update will be at the development variance permit stage, which is yet to be scheduled.




Comments