



Cranbrook council approved a proposed site dimensions development variance permit for the Spruce Ridge project, located at 100 10th Street South.
New Dawn Development appeared before council at this week’s regular meeting to request changes to the City’s driveway dimension and location requirements for the new medium-density residential project.
The 44-home development would include 32 two-bedroom units in front-back fourplexes and 12 three-bedroom townhomes.
Marketed as fee-simple building strata units, the homes are intended to make homeownership more attainable in an established neighbourhood that includes apartments, plexes, and single-detached homes.
Although the building layouts meet setback requirements, the parking spaces do not meet standard dimensions.
City staff say buildings, roads, sidewalks, and driveways would cover more than 75 per cent of the site with impermeable surfaces if it is built as proposed.
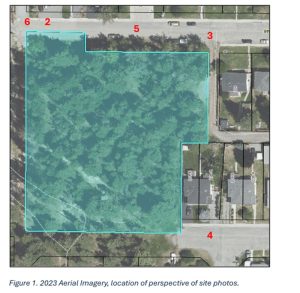
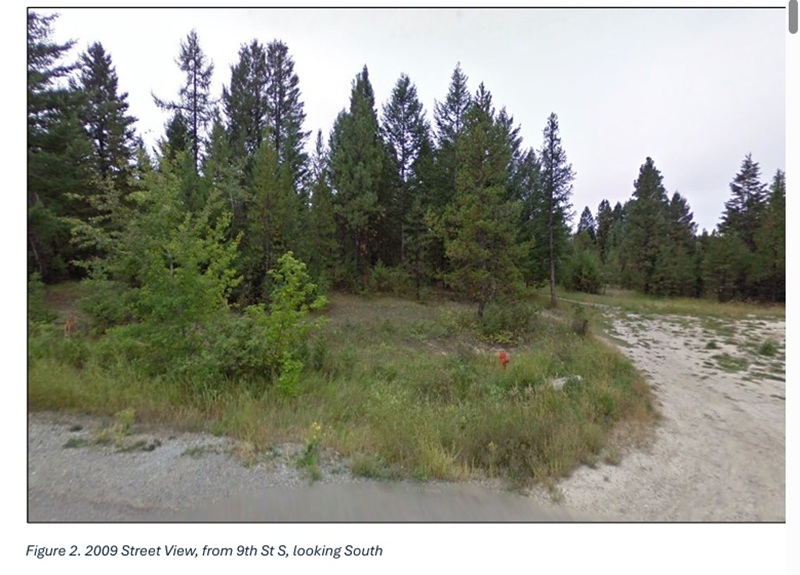
2023 Aerial Imagery, location of perspective of site photos. (Image Credit: The City of Cranbrook)
The application seeks to vary the Subdivision and Development Servicing Bylaw, which generally requires developments to follow Master Municipal Construction Documents design guidelines.
Nearby property owners were notified on September 9, and no comments had been received by the time the report was written.
The City says the proposal advances its goal of adding more “missing middle” housing and responds to the need for affordable, attainable, and diverse options identified in the 2023 Housing Needs Report and Official Community Plan.
Staff say they also want to ensure this housing is safe, well-designed, and compatible with existing neighbourhoods.





Comments